Before commitment
When a client is buying a future space — a showroom interior, a facade scheme, a fit-out — VR review lets them experience and sign off the design at real scale, before fabrication.
Hordecore is the immersive experience studio at Design Zone Group. We design and ship virtual reality, augmented reality, mixed reality, and life-size hologram projects — from concept and storyboard through 3D production, headset deployment, and live-venue installation.
Virtual Design and Construction (VDC) is the use of integrated, multi-disciplinary performance models of a project — its product, its organisation, and its process — to support delivery goals. The term was coined at Stanford University’s Center for Integrated Facility Engineering (CIFE), which defines VDC as the management of those models to inform decisions before work happens on site.
In practice, VDC is the layer that sits on top of the building information model and makes it useful for planning, simulation, and review. Where BIM produces the coordinated 3D model, VDC asks the next questions — can we walk through this space before it is built, can we sequence the construction in time, can we test the cost and the logistics — and answers them virtually.
At Design Zone, VDC pairs that model-based rigour with immersive technology built in-house by Hordecore: virtual reality design review, 4D construction sequencing, 5D cost integration, augmented and mixed reality for the field, and life-size holographic visualisation. The result is a single virtual rehearsal of the project, used to remove risk and align stakeholders long before the first delivery arrives on site.
The two are related but not the same. BIM is the model and the information inside it; VDC is the practice of using that model — plus people and process — to predict and steer how a project will be delivered.
| BIM | VDC | |
|---|---|---|
| Core focus | The coordinated information model — geometry + data. | Using models, people and process to hit delivery goals. |
| Key question | What is being built, and with what information? | How will it be built — and can we prove it virtually first? |
| Typical outputs | Discipline models, clash-free federation, asset data. | VR design reviews, 4D sequences, 5D cost, AR field overlays. |
| When it leads | Design and information management across all stages. | Pre-construction rehearsal, review, and on-site coordination. |
In short: BIM is the foundation; VDC is what you do with it. Our BIM lifecycle work is delivered across the eleven project stages — VDC is the immersive, simulation-led layer applied on top.
See our BIM lifecycle servicesVDC pays off whenever a decision is expensive to reverse on site. Working through the project in the model and the headset surfaces problems while they are still cheap to fix — not in concrete.
When a client is buying a future space — a showroom interior, a facade scheme, a fit-out — VR review lets them experience and sign off the design at real scale, before fabrication.
4D sequencing tests the build programme against the model, exposing logistics, access, and phasing clashes that a Gantt chart alone hides — the moment to catch them is now, not on site.
On complex or fast-moving sites, AR and mixed reality bring the model into the field so teams compare what is built against what was designed, in place, in real time.
When a project must be explained to non-technical owners, investors, or operators — or staff trained before handover — immersive walkthroughs communicate intent faster than drawings.
Each project is built end-to-end by Hordecore — from creative direction and 3D production to interaction design, headset / venue deployment, and post-launch support. Open any case to see the full dossier.
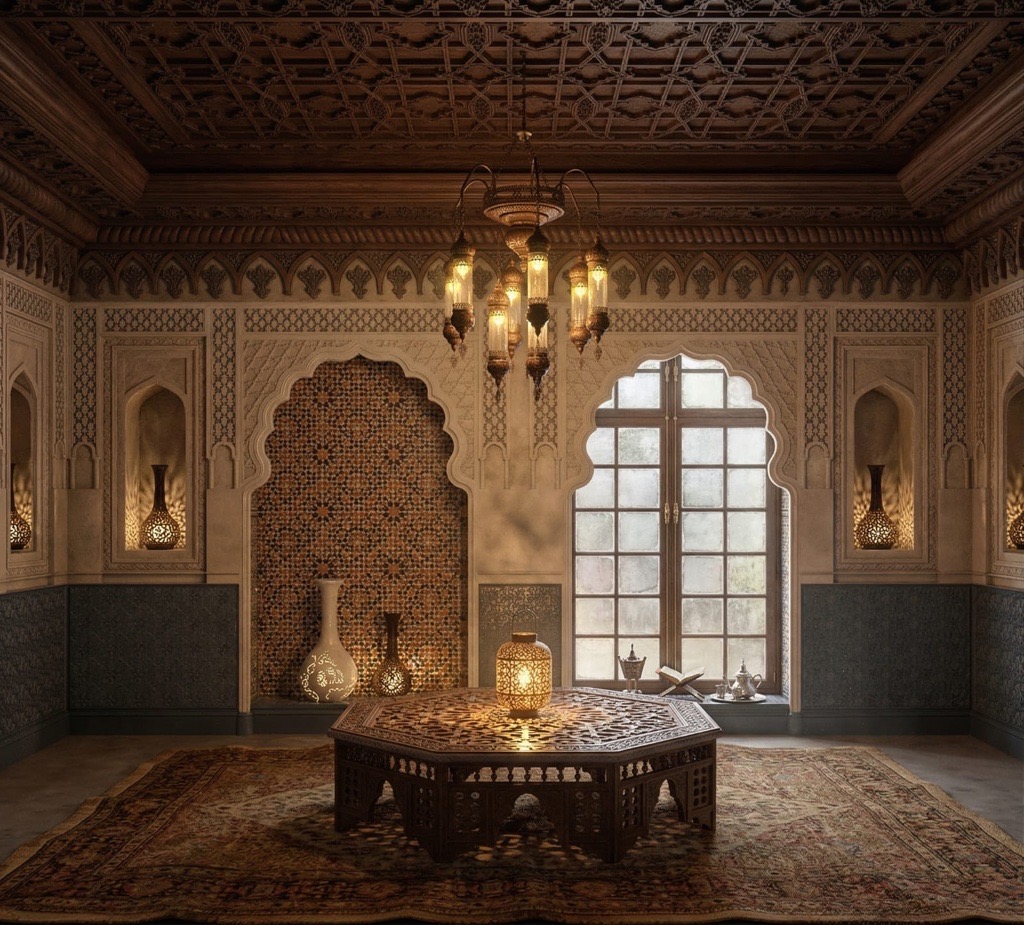
A VR walkthrough across Moroccan, Old Classic, Modern Islamic, and Japanese design themes.
Holographic + VR coaching that turns muscle memory into measurable progress.
VR clinical training that's repeatable, risk-free, and measured.
A real-time interactive virtual tour of the historic 1969 mission — from Saturn V launch to first footsteps on lunar dust.
A real-time educational hologram that lets visitors explore a Tesla part by part — interactively.
Hordecore delivers the full virtual-construction toolkit in-house — from headset-native review to field-deployed AR — each method built on the coordinated BIM model.
Walk the building at 1:1 in a headset before it is built — test scale, sightlines, materials, and clearances, and capture sign-off decisions in the model, not on the construction site.
Link the model to the programme so the build plays out in time. Phasing, access, and logistics clashes surface visually, long before they reach the site.
Connect quantities and cost to the model and the schedule, so budget impact is visible as the design and sequence change — not discovered at tender.
Overlay the BIM model onto the real building through a tablet or headset — verify installed work against design, locate hidden services, and brief crews in place.
Anchor digital models into the physical environment so design and field teams review, mark up, and resolve issues together against the real space.
Life-size, in-air holographic models for design reviews, stakeholder briefings, and public installations — no headset required to read the project.
Issue tracking, BCF workflows, and shared model access connect the office and the field on one source of truth throughout construction.
Model-based method statements, virtual mock-ups, and training simulations rehearse complex or high-risk operations before they are executed for real.
Every VDC project follows the same arc — from the coordinated model through immersive build to a calibrated, supported deployment.
We start from your BIM model — or build the BIM-derived 3D from CAD — and agree the goal: design review, sequencing, field coordination, training, or stakeholder communication.
The model is prepared for the chosen method — VR scenes, 4D sequences, 5D links, AR anchors — and reviewed against the project’s decisions and programme.
Hordecore produces the immersive experience end to end — 3D production, interaction design, and integration with your systems, headsets, or venue.
We install on site or in venue, calibrate, train your operators, and support the experience after launch — from a single review session to a permanent installation.
Beyond the flagship work, Hordecore delivers across the immersive spectrum — from headset-native VR to in-air holograms, with AR/MR layered into your existing systems.
Headset-native immersive experiences for training, education, sales, and entertainment.
Mobile and tablet AR layers — overlay digital content onto products, plans, or spaces.
Pass-through MR experiences combining real environments with anchored digital objects.
Life-size, in-air holographic content for venues, showrooms, and public installations.
Risk-free practice environments for clinical, industrial, or operational scenarios.
Curriculum-aligned immersive lessons — measured outcomes, repeatable scenarios.
Sales-suite installations, product configurators, and showroom-floor demos.
Bespoke immersive builds tailored to a specific venue, audience, or operational system.
Have an experience in mind?
Discuss your projectSaudi Arabia’s Vision 2030 has put projects of unprecedented scale and complexity into delivery — NEOM, Qiddiya, the Red Sea, and Diriyah among them. At that scale, the cost of discovering a problem on site is enormous, and the number of stakeholders who must align around a single design is large. This is exactly where virtual design and construction earns its place.
VDC brings that scale within reach: teams review designs at full size in VR, sequence construction in 4D against aggressive programmes, and coordinate the field through 5D cost models and AR overlays — so hundreds of stakeholders can see, walk, and agree on the same project before the first delivery arrives on site.
Design Zone delivers this immersive layer bilingually, in Arabic and English, built in-house by Hordecore on the coordinated BIM foundation our lifecycle teams run across the Kingdom.
Problems are found and resolved in the model and the headset, where changes are cheap — not in built work, where they are not.
Stakeholders experience the design at real scale and commit to a direction with confidence, compressing the review cycle.
4D and 5D make the impact of every design and sequence change visible up front, so budget and programme stay in control.
A shared, immersive view of the project gives office, field, and client one source of truth and one understanding.
Common questions about virtual design & construction, VR, AR, MR, holographic projection, and how we deliver them.