3D exterior
Photoreal flythrough integrated with up to 4 km of real surroundings.

 TwinMaq · 3D sales platform for off-plan developments
Buyers tour the building, explore every unit and register interest in the exact one they want, from a single link, before construction starts.
TwinMaq is a cinematic 3D web platform for off-plan real-estate sales, built by Design Zone. It converts a project’s 2D CAD drawings into a navigable digital twin of the building that runs entirely in the browser — aerial flythroughs, an interactive masterplan, floor-by-floor unit selection, photoreal 360° interiors, and side-by-side unit comparison, all from a single link.
Off-plan sales has a hard problem: buyers are asked to commit to homes that don’t physically exist yet, working from floor plans and still renders most people can’t read spatially — and increasingly they’re doing it from a screen, far from your sales suite.
TwinMaq closes that gap. Any buyer — in your sales suite or another country — walks the project at their own pace, compares real units, and registers interest on the exact unit they want.
Every step lives in the browser — no plugins, no installs, no learning curve. The buyer arrives, explores, and registers interest in the same continuous experience.
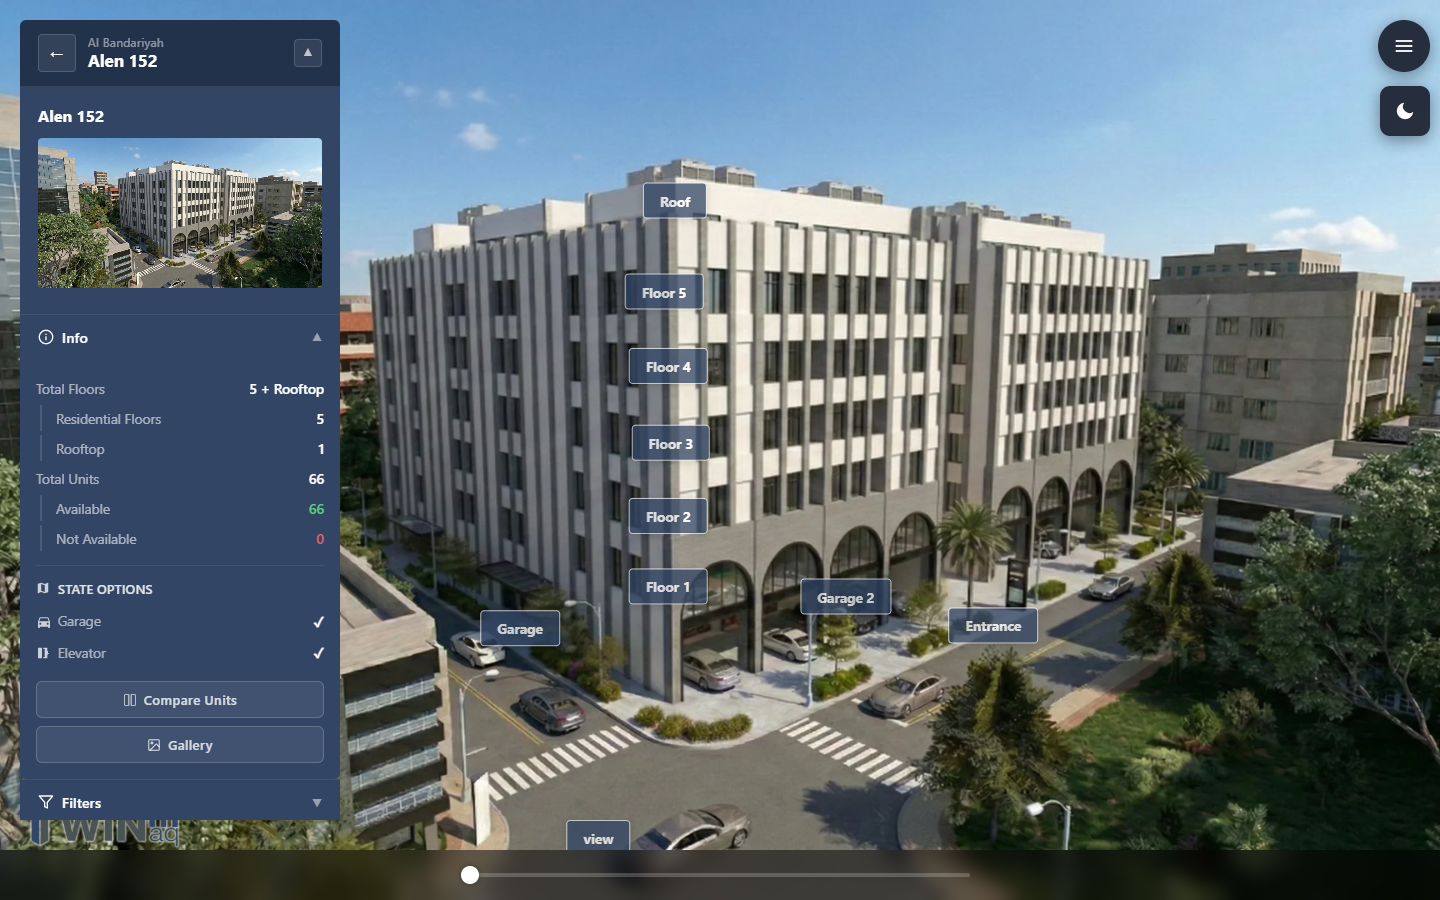
Aerial view of the project, embedded in 4 km of real surrounding context.
Interactive project layout — zones, amenities, and pin markers for every building.
Cinematic exterior flythrough — see the architecture from every approach angle.
Floor switcher, 2D top-view layout, and side-by-side comparison across types.
Photoreal 360° walkthroughs — every room independently navigable.
A complete pre-construction sales experience designed for how modern buyers actually shop for real estate.
Photoreal flythrough integrated with up to 4 km of real surroundings.
Project layout, zones, amenities, and unit distribution at a glance.
Dynamic responsive map with project markers and tap-to-detail.
Floor switcher, 2D top-view layout, and room-level labels.
Photorealistic walkthroughs — every room independently navigable.
Side-by-side spec comparison across all unit types in one screen.
Register interest at the unit level — feeds straight into your CRM.
Full English + Arabic with RTL support, plus a day/night UI toggle.
Four steps, one delivery team — under the same ISO 19650 information management as every Design Zone engagement.
We start from your 2D CAD package. Existing BIM models or 3D assets slot straight in when available and accelerate the build.
Design Zone’s modeling team builds BIM-derived geometry with photoreal lighting and materials — exterior, interiors, and up to 4 km of real surrounding context.
Masterplan zones, floor switchers, unit data, and comparison views are configured in the TwinMaq web platform — responsive, touchscreen-ready, no apps or plugins.
Delivered in English and Arabic with day/night themes, deployed to web and sales-suite kiosks, with unit-level lead capture wired to your CRM.
A residential development for Aleen Company in the Eastern Province. Six floors, four unit types, photoreal 360° interiors — all running in the browser, in English and Arabic, day or night.
Property buying now starts on a screen. At the National Association of REALTORS®’ last count, 97% of buyers searched for homes online — a share NAR now simply describes as “nearly all”. And immersive media wins the engagement: Zillow found that listings with 3D Home tours earned 81% more views and were saved by buyers 53% more often than listings without them.
TwinMaq turns that behavior into pipeline. A shareable link replaces the site visit for first contact. International buyers tour the project without flying in. And every registration arrives tagged to a specific unit — so your sales team calls about the apartment, not an apartment.
It’s already doing this in production: Aleen 152 in Alkhobar sells six floors and four unit types off-plan, in English and Arabic, through the same twin.
The 3D comes from the same Design Zone BIM team that modelled King Salman Park, AMAALA and Four Seasons Jeddah, and that runs TwinMs live at Dar Albadriyah in Riyadh. Your buyers see a building modelled to construction standard, not a marketing render.
Most off-plan campaigns assemble a patchwork — a CGI film for emotion, a brochure for specs, a show unit for trust. TwinMaq consolidates all three into one navigable twin, available from day one.
| TwinMaq | Static renders & CGI film | Physical show unit | |
|---|---|---|---|
| Buyer reach | Anyone with the link | Passive viewing only | Visitors only |
| Exploration | Free navigation, city → room | Fixed camera path | Limited to the built unit |
| Unit data | Live specs + side-by-side comparison | Brochure lookup | Agent-dependent |
| Lead capture | Unit-level, CRM-ready | None built in | Manual logging |
| Updates | Digital — update any time | Re-render required | Re-build required |
| Available | Day one, before construction | Day one | After mock-up build |
TwinMaq ships the operational stack of a modern sales suite — designed for screens, optimized for conversion, ready to deploy.
Responsive, touchscreen-ready, optimized for sales-suite kiosks. Delivered under ISO 19650 information management.
Exterior + interior produced from your CAD. BIM-derived geometry, photoreal lighting and materials.
English ↔ Arabic with full RTL support. Day/night UI toggle for any screen environment.
Unit-level interest capture, session analytics, dashboard reporting — ready for CRM sync.
Ready to put TwinMaq on your sales floor?
Request a demoOr open the live platform at twinmaq.designzone.com.saStraight answers on inputs, deployment, languages, leads, and pricing.
A TwinMaq specialist will reply within 24 hours.
60 seconds — name, email, scope brief.
A senior BIM lead reads your scope and replies — bilingual EN/AR.
Real conversation. EIR + BEP scope outline. ISO 19650 aligned.